Oshawa's diverse commercial buildings need fire walls built to current OBC standards.
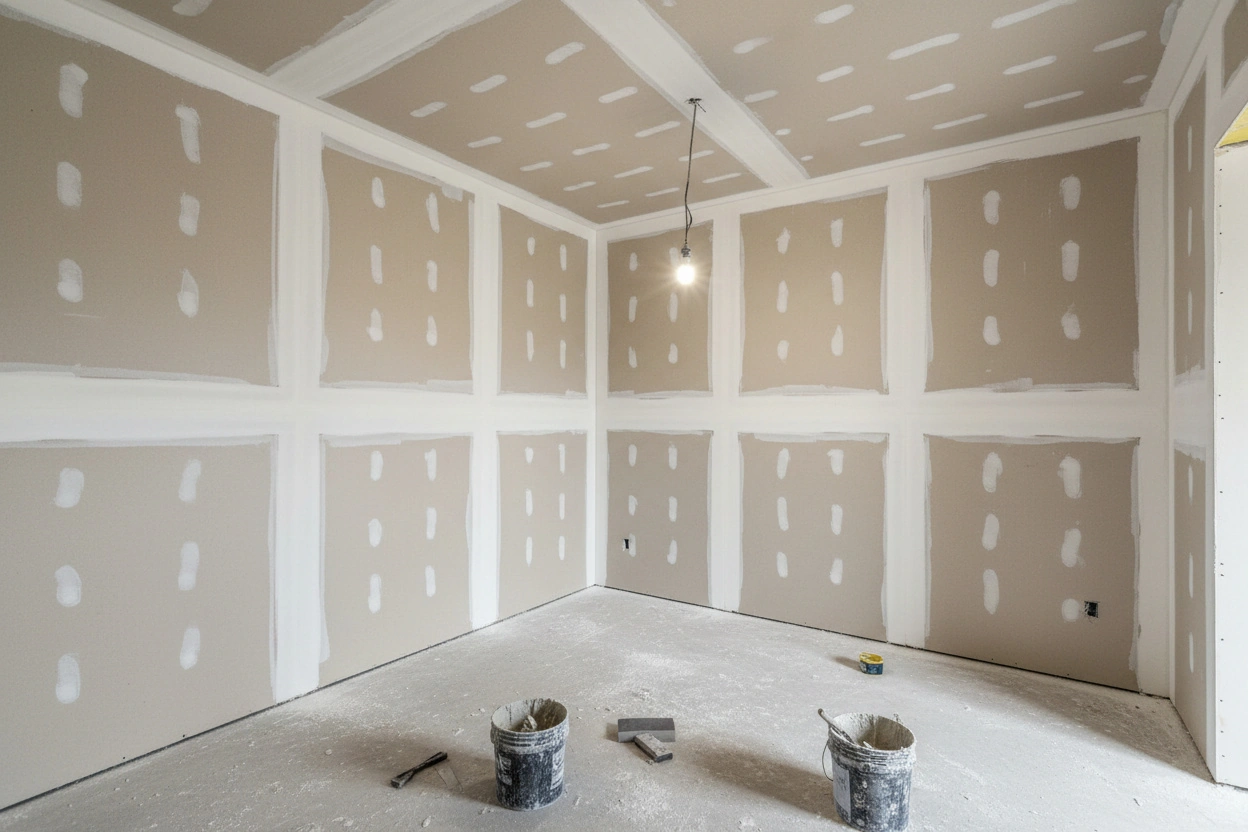
Oshawa is Durham Region’s largest city and its economic anchor — a community with deep industrial and manufacturing roots, a major hospital in Lakeridge Health Oshawa, a large post-secondary campus at Ontario Tech University, a busy downtown commercial and hospitality district and a rapidly diversifying employment base that includes logistics, professional services and retail. This breadth of commercial and institutional activity brings a corresponding breadth of Ontario Building Code fire separation requirements — each occupancy type carries its own rated assembly standards, and with Oshawa’s building stock spanning decades of construction, renovation projects regularly require fire separation upgrades to bring older assemblies up to current OBC requirements.
We deliver commercial fire-resistant drywall installation in Oshawa across the full range of the city’s commercial and institutional building types. Our assessment process is thorough — we review the building on site, confirm the occupancy type and fire separation requirements and install rated assemblies that are built to OBC standard, correctly detailed and pass inspection the first time. Whether it’s a new industrial build, a hospital renovation or a downtown tenant fit-out, our crew works clean and delivers on schedule.
Express Drywall Services has served commercial clients across Oshawa and Durham Region for over 20 years. Our fire-rated work is code-compliant, backed by a 1-year warranty and delivered by our own experienced crew with transparent pricing and free on-site estimates within 48 hours.
Oshawa's fire code. Fully met.
From Oshawa's industrial parks to its downtown commercial core, every fire-rated project follows our structured five-step process — precise, clean and inspection-ready.
Oshawa built. Inspection-ready.
Oshawa’s commercial and institutional buildings span a wider range of occupancy types than most Durham Region communities — and each carries its own OBC fire separation requirements. Lakeridge Health and associated medical facilities carry among the most demanding fire code standards of any commercial occupancy. Ontario Tech’s campus buildings require fire separation between occupancy types and in stairwell and corridor enclosures.
Industrial and manufacturing facilities require rated separation between different occupancy groups within the same building. Downtown retail and restaurant buildings require fire barriers between tenancies. Office and mixed-use developments require rated assemblies between floors and along corridor assemblies in multi-tenant configurations. Commercial fire-resistant drywall installation in Oshawa is the non-negotiable code requirement at the foundation of every compliant commercial or institutional project in the city.
Oshawa's full commercial drywall scope.
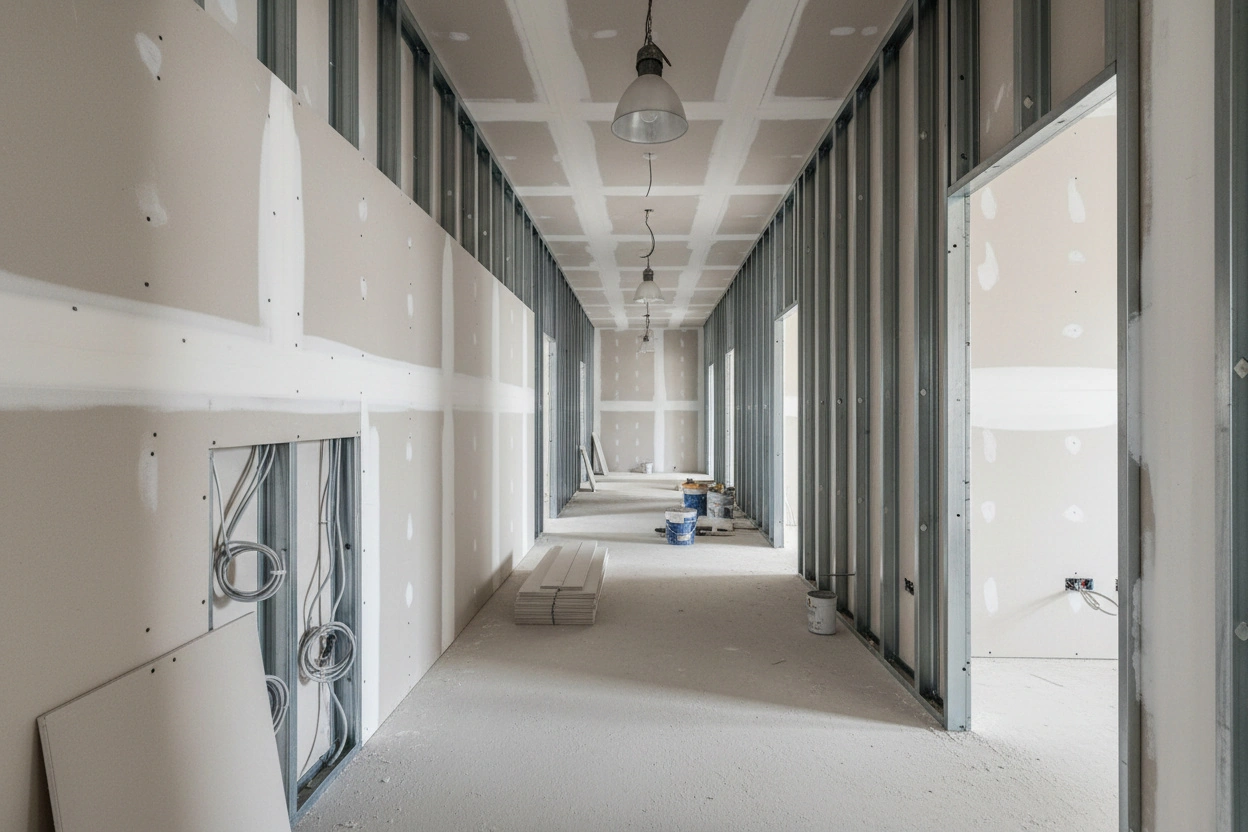
Fire-resistant drywall installation is one part of our complete commercial service in Oshawa. Express Drywall Services handles the full interior drywall scope — framing, acoustic systems, ceiling installations, specialty assemblies and all finishing — with our own crew on every task under one contract.
Our Oshawa commercial capabilities include steel stud framing, acoustic and sound-separation partitions, T-bar and specialty ceiling systems, moisture-resistant drywall, FRP panels for healthcare and food service environments, shaft walls, access doors and fire stop caulking at all required penetrations.
We work across new construction, hospital renovation, industrial fit-out and commercial tenant improvement projects in Oshawa — managing complex, multi-phase scopes and coordinating with general contractors and other trades throughout.
All work is self-performed by our own experienced team. One contract, one crew and one warranty from the first site assessment to a clean, code-compliant final handover on every Oshawa commercial project we deliver.
Get an EstimateTrust Oshawa's fire separation work to Express Drywall Services — OBC-compliant rated assemblies, 1-year warranty and a free on-site estimate within 48 hrs. Our own crew, no subcontractors and no surprises at inspection.


Request a Free Estimate
Fill out the form - and we will contact you within 1 business day


 (416) 250-6856
 contact@drywalltoronto.ca
 Mon-Fri: 8AM - 4PM