Whitby's commercial builds get fire separation done to OBC — clean and on schedule.
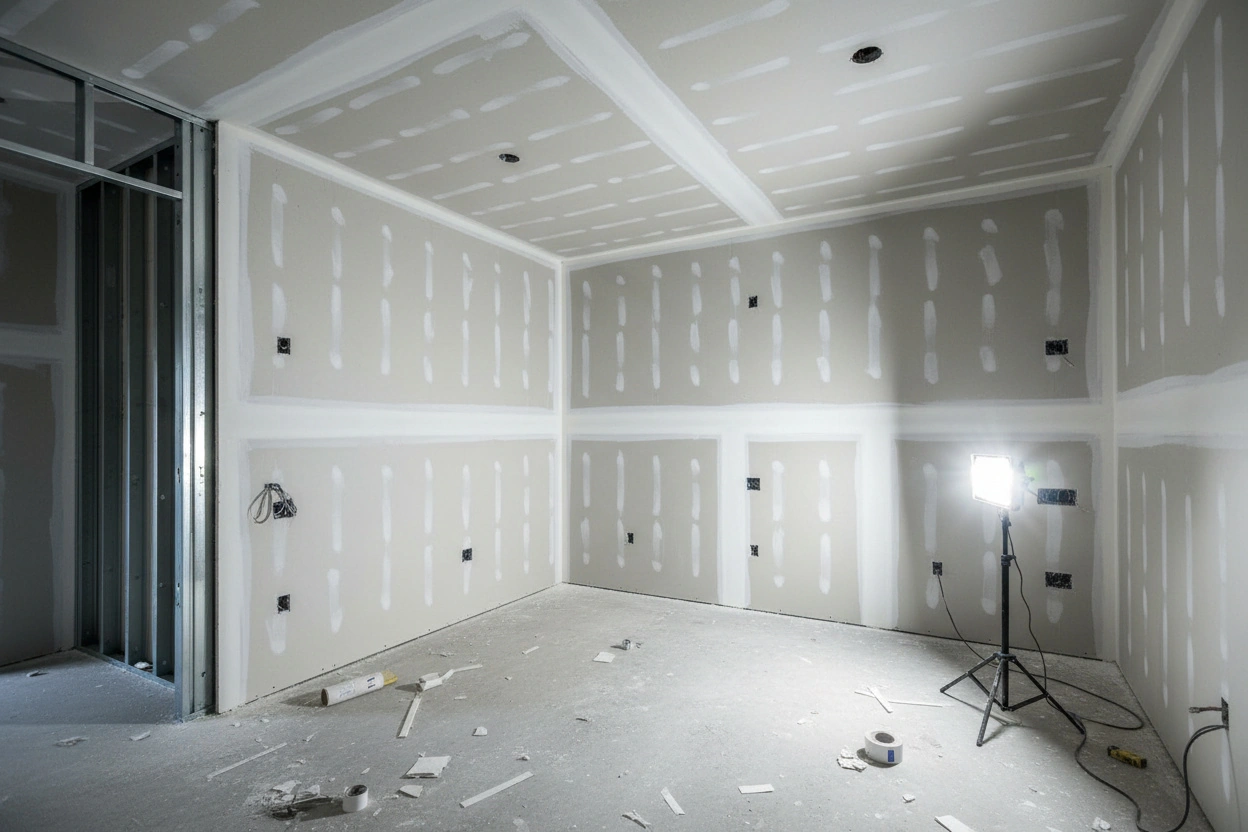
Whitby has grown steadily into one of Durham Region’s most commercially active municipalities — a town with a strong retail and food service base along Dundas Street and Thickson Road, a growing healthcare and professional services sector, active industrial and employment lands and a residential population that continues to generate demand for new commercial development throughout the community. As new commercial buildings open and existing ones are renovated or change occupancy, Ontario Building Code fire separation requirements come into play across a range of assemblies in each building — and every one of those assemblies must be correctly specified, correctly installed and verified at inspection before occupancy.
We provide commercial fire-resistant drywall installation in Whitby for the full range of the town’s commercial building types. Our process is thorough: we assess the building on site, map every fire separation requirement, confirm the correct rated assembly for each application and install systems that are built to OBC standard and pass inspection the first time. We work clean, coordinate with other trades and keep to the project schedule throughout.
Express Drywall Services has served commercial clients across Whitby and Durham Region for over 20 years. Our fire-rated work is code-compliant, backed by a 1-year warranty and delivered with transparent pricing. Free on-site estimates within 48 hours — our own crew on every task, no subcontractors involved.
Whitby projects. Rated and right.
Our five-step process keeps every Whitby commercial fire-rated installation on spec, clean and ready for inspection without last-minute surprises.
No shortcuts. Whitby OBC-compliant.
Whitby’s commercial building stock — retail plazas, restaurants, healthcare facilities, office buildings, industrial properties and the mixed-use developments coming online along its growing corridors — each carry specific OBC fire separation requirements that apply to assemblies throughout the building. Retail and commercial plazas require fire-rated walls between tenancies and in stairwell enclosures.
Healthcare and medical office buildings carry specific rated assembly requirements across a wider range of walls and ceilings. Industrial buildings with office components require fire separation between those occupancy types. Mixed-use buildings require rated assemblies between commercial and residential floors and between different occupancy groups. None of these requirements are optional and none can be skipped without triggering inspection failures. Commercial fire-resistant drywall installation in Whitby is the code-required foundation of every compliant commercial project in the town.
Whitby commercial. Total drywall scope.
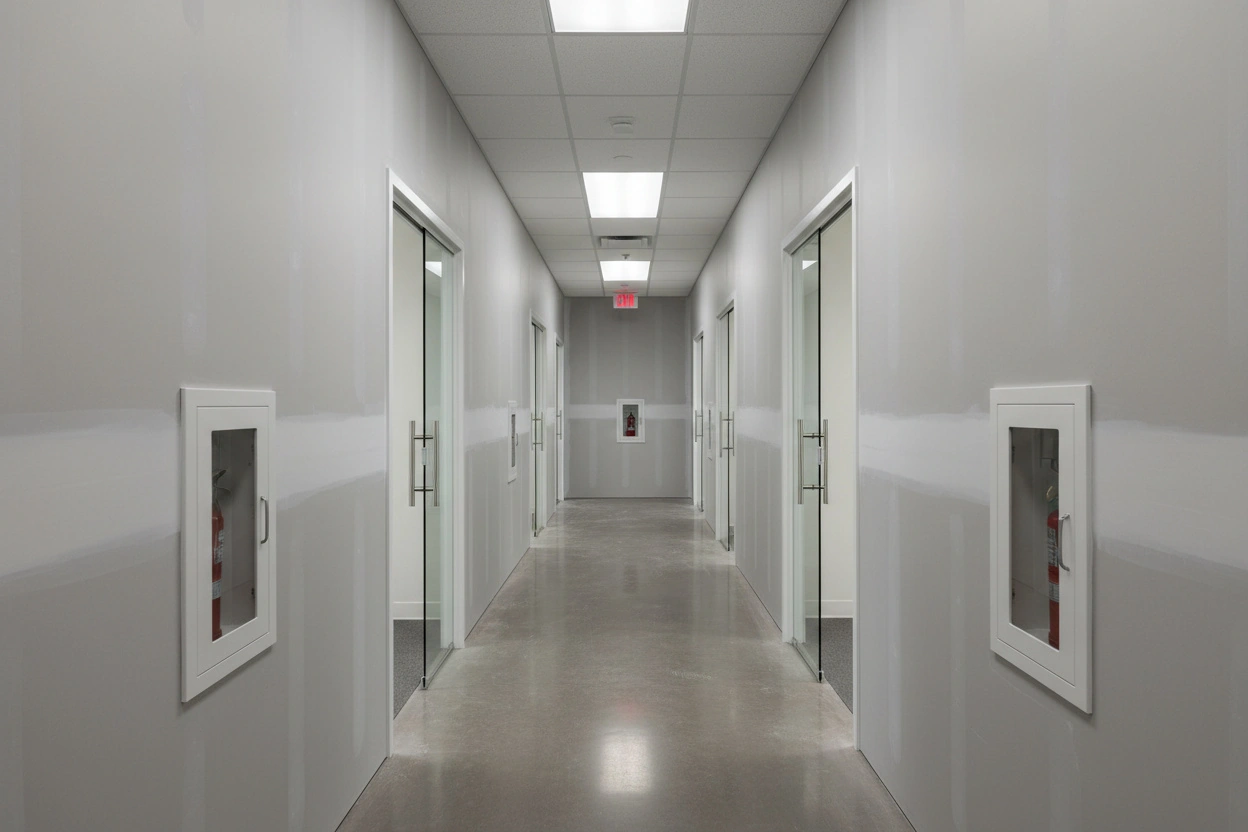
Fire-resistant installation is one part of the complete commercial service we bring to Whitby. We handle framing, acoustic systems, ceiling installations, moisture-resistant assemblies and all finishing work — every phase under one contract, with our own crew from start to finish.
Our Whitby commercial capabilities include steel stud framing, sound-separation partitions, T-bar and specialty ceiling systems, moisture-resistant drywall, FRP panels, access doors, shaft walls and fire stop caulking at all OBC-required penetrations.
We work across new construction, tenant improvement and renovation projects in Whitby — adapting our schedule to the project environment and coordinating with general contractors and other trades throughout each phase.
All work is self-performed by Express Drywall Services’ own experienced team. One contract, one crew and one warranty — from the first site visit to a clean, code-compliant final handover on every Whitby commercial project.
Get an EstimateMake sure your Whitby commercial building passes inspection with fire-resistant drywall from Express Drywall Services. Call for a free on-site estimate within 48 hrs — OBC-compliant assemblies, 1-year warranty and no subcontractors.


Request a Free Estimate
Fill out the form - and we will contact you within 1 business day


 (416) 250-6856
 contact@drywalltoronto.ca
 Mon-Fri: 8AM - 4PM