
 (416) 250-6856
 contact@drywalltoronto.ca
 Mon-Fri: 8AM - 4PM

Light Gauge Steel Framing vs. Wood Framing in Commercial Construction – A Contractor’s Breakdown
Walk through most commercial builds in the GTA and you’ll find light gauge steel framing — in the walls, the ceilings, the soffits. Walk through a wood-frame low-rise from the 1990s and you’ll find a different picture entirely. Both systems work. Neither is universally better. But for commercial construction in Ontario, the choice between them has real consequences for fire performance, scheduling, cost and long-term durability.
We frame commercial interiors across the GTA using both systems. Here’s how they actually compare.
What Is Light Gauge Steel Framing?
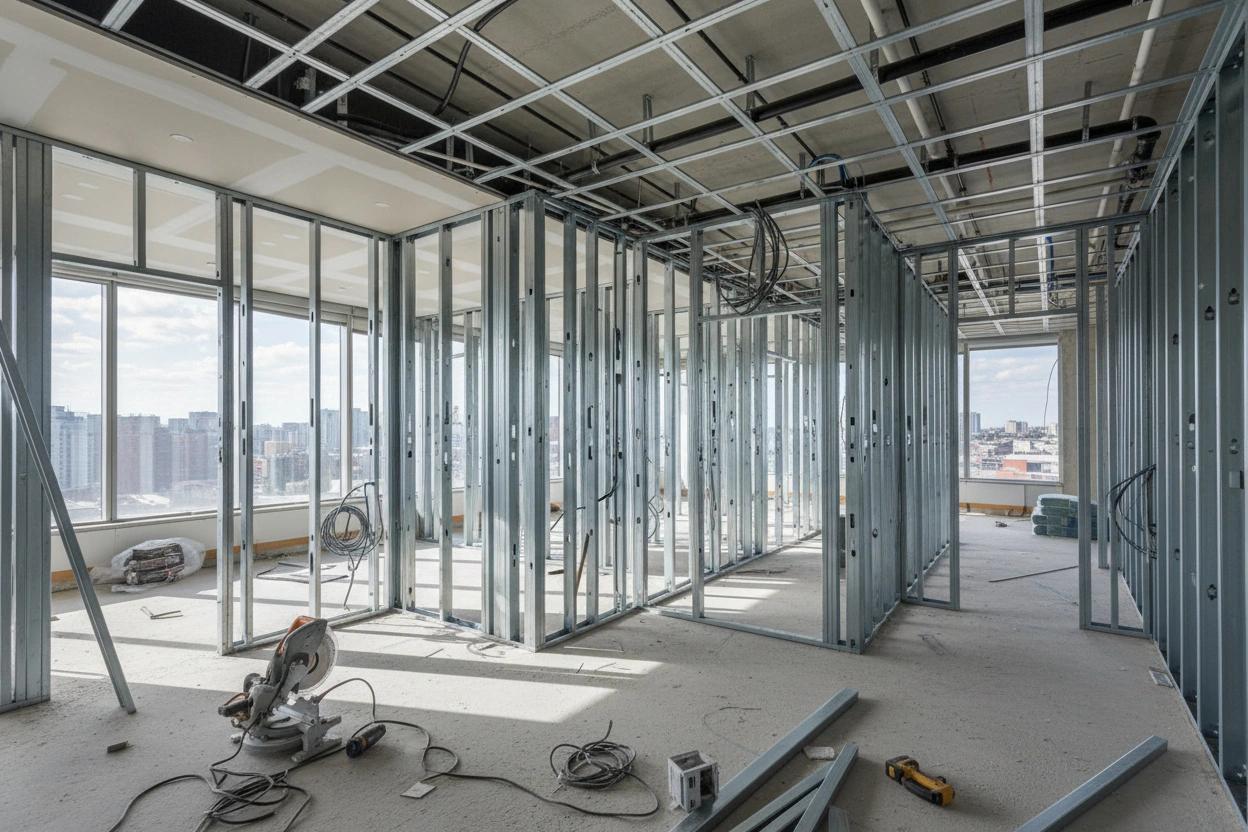
Light gauge steel (LGS) framing uses cold-formed steel studs and track — typically 20 to 25 gauge — as the structural skeleton for non-load-bearing interior partitions, exterior curtain wall infill, shaft walls and ceiling assemblies. In some applications, heavier-gauge load-bearing steel stud systems handle structural loads as well, though those require engineer input and differ significantly from standard partition framing.
The studs and track are formed from galvanized sheet steel, pre-punched with knockouts for services. They’re lighter than you’d expect for metal — a 3-5/8″ stud runs roughly 0.5 kg per linear metre — and they cut with snips or a chop saw, not a circular saw.
It’s worth saying: LGS framing is not structural steel. It’s not the same as hot-rolled W-shapes or HSS columns. In commercial construction, those two systems coexist but serve entirely different roles.
Where Wood Still Shows Up in Commercial Work
Wood framing isn’t gone from commercial construction — it just occupies a narrower range of applications than it used to. In Ontario, Part 3 of the Ontario Building Code restricts combustible construction in buildings above certain heights and occupancy types, which effectively limits structural wood framing to low-rise and certain mid-rise buildings.
Where wood does appear in commercial drywall work:
- Interior blocking and backing (behind millwork, grab bars, heavy wall-mounted equipment)
- Bulkheads and soffits in tenant improvement projects
- Low-rise retail and restaurant fit-outs where the building is wood-frame throughout
- Temporary partition work
For most commercial interior partition work in office buildings, healthcare, multi-residential and institutional projects, steel is the default — and in many cases, the only OBC-compliant option.
Head-to-Head – How the Two Systems Compare
Fire Performance
This is the most significant difference and it’s not close.
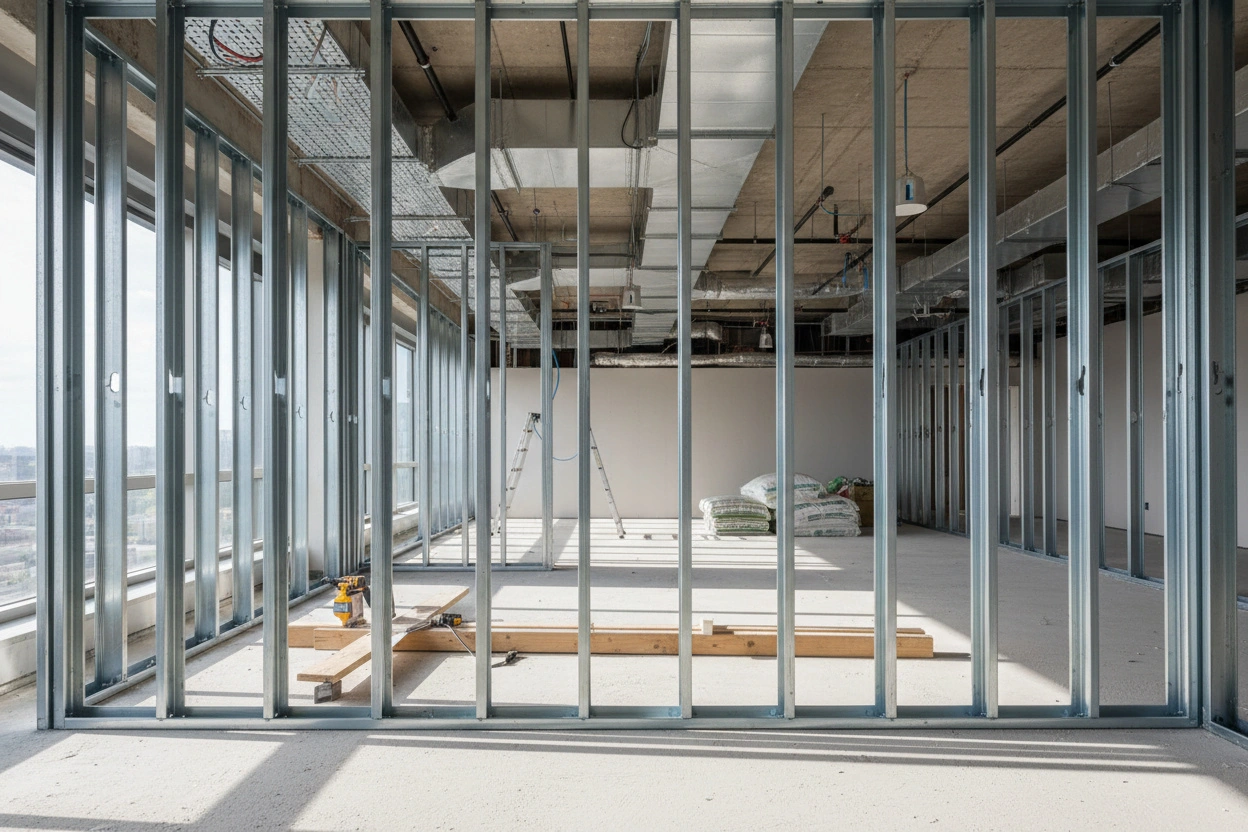
Light gauge steel is non-combustible. It doesn’t contribute fuel to a fire. When combined with Type X drywall in a tested assembly, LGS framing forms the backbone of 1-hour and 2-hour rated assemblies that meet OBC requirements for fire separations.
Wood studs are combustible. In a fire, they contribute to fuel load and char through their cross-section, losing structural capacity as the fire progresses. For fire-rated assemblies using wood, the systems rely on the drywall to protect the framing — which works within limits, but imposes constraints on the assembly design.
For commercial buildings with occupancy types requiring Part 3 compliance — office, retail, healthcare, institutional, residential above 4 storeys — non-combustible construction is typically required for structural elements and fire separations. LGS framing meets that requirement. Wood generally doesn’t.
Dimensional Stability
Steel doesn’t shrink, swell, warp, or creep. Once it’s in, it stays put.
Wood does all of those things. Moisture content changes cause wood to expand and contract seasonally. In a commercial building with controlled interior climate, this is less pronounced — but it’s never zero. Over time, wood-framed walls in commercial spaces can show nail pops, drywall cracking at joints and door frame racking. Not catastrophic, but maintenance-generating.
For long-span or tall partition applications — commercial spaces commonly have 10 to 14-foot ceilings — steel’s dimensional stability is a real advantage.
Weight
Steel framing is lighter than wood framing of equivalent size. A 3-5/8″ × 25-gauge steel stud is significantly lighter than a 2×4. For projects where material has to be lifted multiple storeys, this matters for logistics and labour.
The flip side: steel framing has less inherent rigidity than wood at the same stud size. For walls over 12 feet, stud deflection becomes a design consideration — the engineer may specify heavier gauge or closer stud spacing. Wood, by contrast, is stiffer per cross-section at standard dimensions.
Fastening and Service Integration
Wood accepts fasteners anywhere. Drywall screws, lags, structural screws — all go in without pre-drilling or special fasteners. This makes trades-coordination straightforward: electricians nail their boxes, plumbers hang their brackets, millworkers anchor their cabinets.
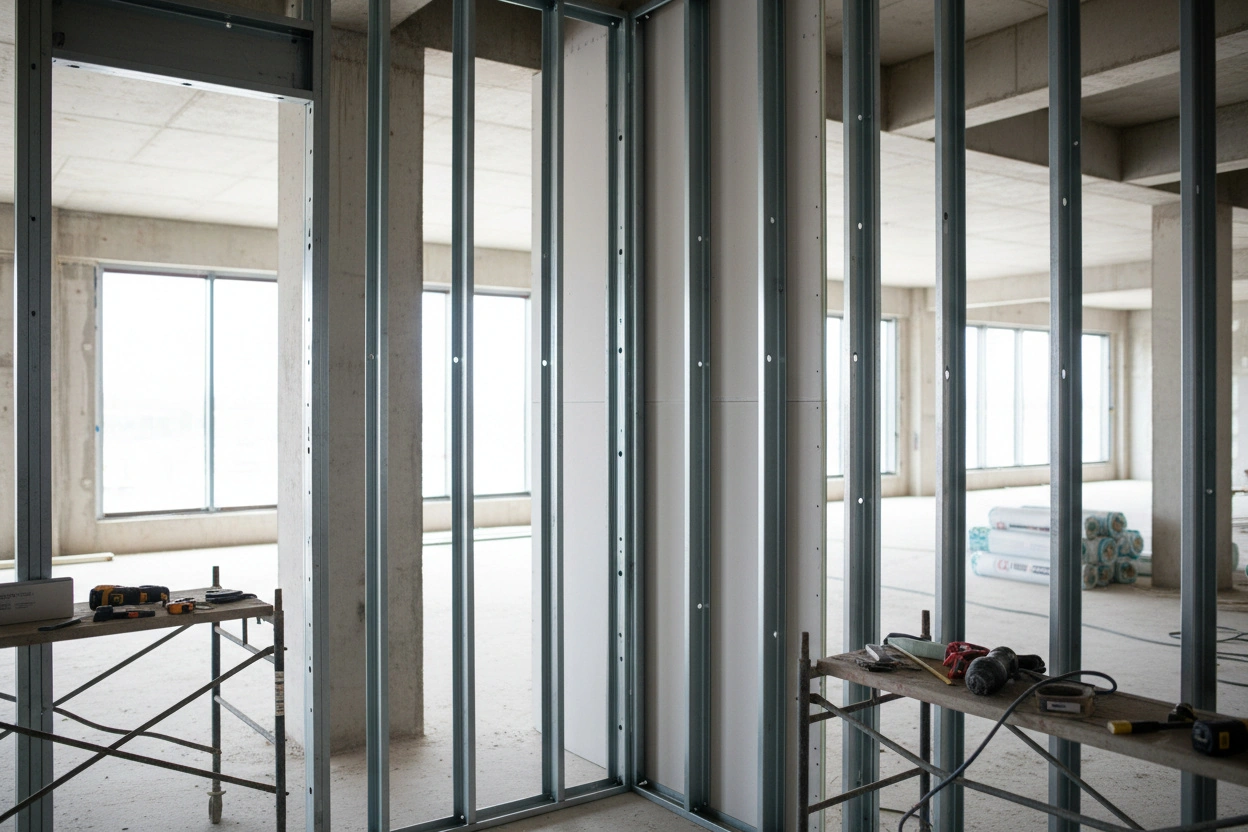
Steel requires self-tapping screws for metal-to-metal connections and toggle bolts or specialized anchors for hanging loads from the face. Trades working in steel-framed buildings need to know this — and crews coming from residential wood framing sometimes don’t.
Knockouts in steel studs are pre-punched at regular intervals for wire and pipe. That’s actually an advantage for electrical rough-in: no drilling, just threading. The stud web protects services better than a notched wood stud.
Acoustic Performance
Neither system has an inherent acoustic advantage on its own — the drywall assembly determines most of the acoustic performance. But steel-framed walls accept resilient channel and staggered-stud configurations more cleanly than wood and the tested STC ratings for steel-framed assemblies are well-documented and reproducible.
Wood-framed acoustic assemblies work but have more variability in field performance due to shrinkage and fastener loosening over time.
Cost and Schedule
| Factor | Light Gauge Steel | Wood Framing |
| Material cost | Moderate — fluctuates with steel prices | Moderate — fluctuates with lumber prices |
| Labour (experienced crew) | Comparable | Comparable |
| Waste | Very low — precise cuts, minimal off-cuts | Higher — saw cuts generate waste |
| Lead time | Generally good availability | Good availability |
| Rework tolerance | High — steel holds fasteners repeatedly | Lower — over-fastened wood splits |
Both systems are competitive on cost when material prices are stable. Neither is a clear winner on price alone — it depends on the market at the time you’re buying.
When to Use Each System
The decision isn’t always open to negotiation. In many commercial projects, the OBC and the structural engineer’s drawings make the call before you even get to site. But for projects where there’s flexibility:
Use light gauge steel when:
- The building is Part 3 construction and non-combustible assemblies are required
- The partition height exceeds 10 feet
- You need tested, listed fire-rated or acoustic assemblies
- Moisture exposure is a risk — mechanical rooms, exterior-adjacent walls
- You’re framing shaft walls, elevator enclosures, or stairwells
Wood framing may be appropriate when:
- The building is low-rise, Part 9 or light commercial
- Interior millwork attachment is heavy and frequent
- The rest of the structure is wood-frame throughout
- Temporary partitions are needed
Our Approach on Commercial Projects
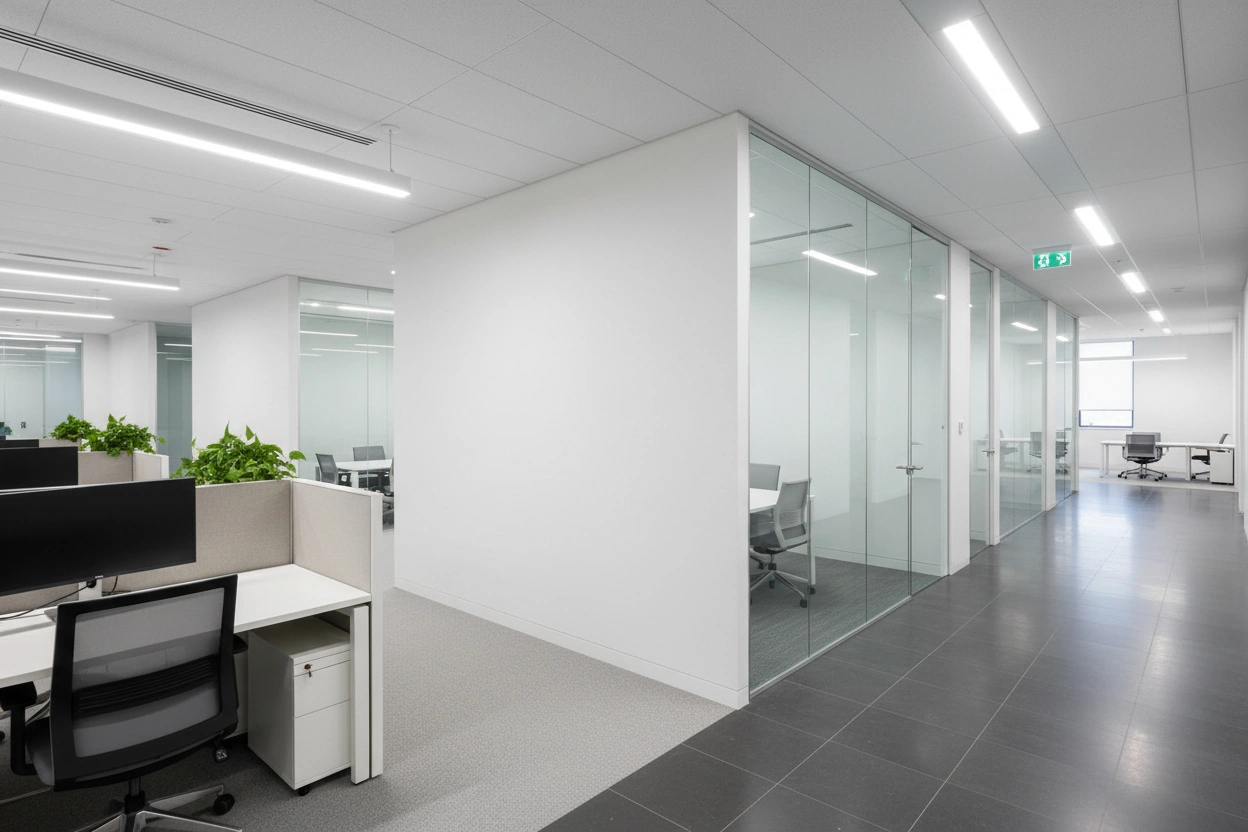
At Express Drywall Services, our commercial framing crews work in light gauge steel as the default on Part 3 projects — office, healthcare, retail, multi-residential, institutional. We size studs and gauge to the partition height and load requirements, coordinate knockout locations with mechanical and electrical and frame to the tolerances needed for fire-rated assemblies.
With 20+ years of commercial framing work across the GTA — from Hamilton to Barrie — we know the system and we know the code requirements that govern when each assembly type applies. All framing work is backed by our 1-year warranty.
Get a Free Estimate
If you’re planning a commercial build, tenant improvement, or multi-residential project in the GTA and need light gauge steel framing as part of the scope, call us at (416) 250-6856. Free on-site estimates within 48 hours — detailed, itemized quotes with no hidden fees.